
Licensed Architectural Firm Serving South Florida for Over 55 Years
Barretta and Associates is a Delray Beach-based firm (AR0017415) licensed architect in Florida. My name is James Barretta, founder of Barretta and Associates. I create residential homes, commercial buildings, and mixed-use developments from the first sketch to the last permit, from the late 1970s to the present, across South Florida.
Our Story - Barreta Associates
I have spent years in South Florida architectural practice before founding Barretta and Associates, and in that time, I kept running into the same situation: clients met a principal at the pitch, then spent the rest of the project communicating with whoever was available. The design often reflected it.
I built Barretta and Associates around a different model. Small, deliberate, principal-led. My team and I stay on every project from the first site conversation through construction administration, not as a supervisor checking in but as the architect who knows the drawings by memory. That’s held across 55+ years and 4000+ projects in Palm Beach County,
Broward County, and Miami-Dade. The firm has grown, the project types have expanded, and the approach hasn’t shifted.
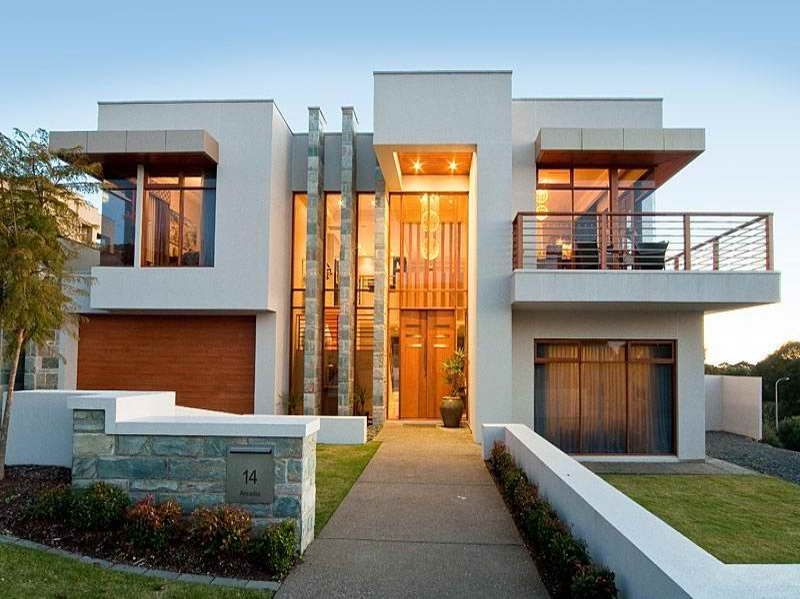
What We Design
Residential Architecture
Custom home designs, additions, ADUs, and renovation plans for properties across South Florida. Every residential project is drawn to local building codes and submitted permit-ready, so the approval process moves without unnecessary back-and-forth with the building department.
Commercial Design
Office buildings, retail spaces, corporate headquarters, and institutional facilities from concept through construction documents. I have worked with developers, business owners, and healthcare clients across Palm Beach and Broward counties on projects of varying scale.
Permitting & Zoning
Navigating a city permit review is straightforward when the drawings are correct from the start. Barretta and Associates prepares code-compliant drawing sets and handles zoning questions directly, including rezoning and special use approval processes when the project requires
How We Work
All projects begin with a complimentary consultation. No fee, no commitment, and a straight answer to what he or she is attempting to construct, what is allowed currently on that site under zoning, and what the permitting process will be like for that site and municipality.
From here, the extent of the project will depend on the specific requirements. Some clients arrive with a clear vision and need it drawn accurately and submitted correctly. Others come in with something broader, and James works through a Highest and Best Use analysis first, reviewing the site, the zoning code, and the entitlement options before anything gets committed to paper.
The scope is agreed on before drawing begins. That agreement is what keeps timelines and budgets from drifting once the work is underway.
Site Plan
Lot lines, setbacks, easements, and proposed location of the structure on the lot.
Floor Plans
Dimensions of rooms, door and window placements, and structural components on each floor.
4.7 Houzz Rating
Rated by residential and commercial clients
4000+ Projects
Across Palm Beach, Broward, and Miami-Dade
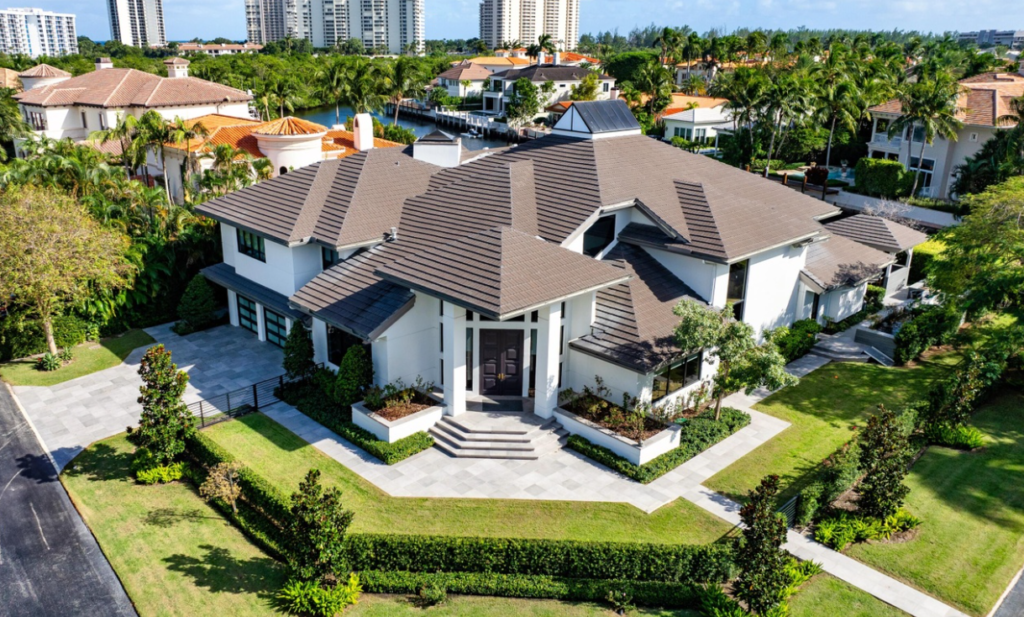
James Barretta: Principal Architect
James Barretta is the founder and leading designer behind Barretta and Associates. We are licensed as an architect in Florida (AR0017415) by the Florida Department of Business and Professional Regulation and have a degree in architecture from the University of Michigan.
The firm is small by design. James works on each project himself, reviews every drawing set before it leaves, attends meetings with city planners, and handles permitting questions directly. Clients don’t get handed off mid-project.