
Commercial Design Services That Move From Concept to Permit-Ready Drawings
Commercial design services cover every drawing, document, and regulatory submission a business owner needs before a single wall goes up. At Barretta and Associates, James Barretta leads commercial design projects across South Florida from the first site walkthrough to the final permit-ready construction package, with no hand-offs between design and permitting. I work with business owners, developers, and general contractors on offices, retail spaces, medical suites, restaurants, and corporate headquarters. The work isn’t just drawings. It’s zoning analysis, highest and best use studies, and space planning that account for how a building gets used in practice, not just how it looks on a rendering. Free consultations. Direct access to James Barretta. No retainer required to discuss your project.
What Commercial Design Covers and What Most Clients Underestimate?
Commercial designs are implemented in all commercial spaces where businesses are in operation, including offices, restaurants, medical suites, corporate headquarters, and retail shopfronts. Each requires a different document package and code review path.
Commercial architecture design triggers occupancy load calculations, life safety plans, and full ADA compliance documentation that residential projects don’t typically face.
Types of Commercial Projects I Design
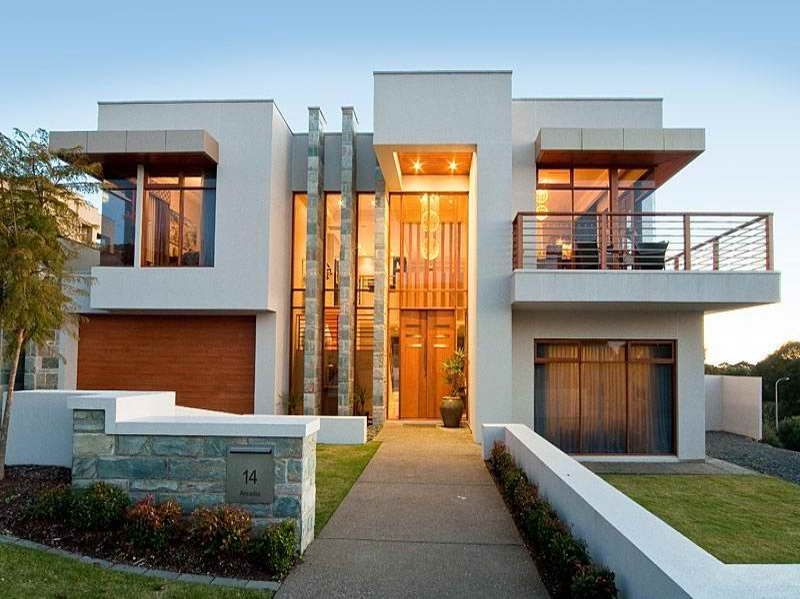
The commercial projects Barretta Associates designs range from single-tenant offices to full-shell commercial buildings. Each project type carries distinct structural, mechanical, and code requirements. The design process for a restaurant differs substantially from the process for a medical suite.
Office and Corporate Spaces
orporate office interior design consists of a complete interior design of the corporate office (headquarters) and multi-storey tenant office build-outs and modern design of office spaces for businesses that seek open-plan offices, special conference rooms, and workstations that reflect the company's identity.
Home office design for professionals converting dedicated rooms or ADUs into permanent, code-compliant workspaces.
A modern-style software engineer home office design with structured cabling routing, acoustic isolation.
Space planning, 3D renderings, and ADA-compliant circulation paths for office projects at any scale or footprint.
Medical and Dental Spaces
Dental office design and medical suite projects require zoned mechanical systems, dedicated plumbing to each room, and ADA-compliant clearances of at least 60 inches per operational chair. Barretta Associates handles every technical requirement for these spaces:
Nitrous oxide and compressed air mechanical systems with zone isolation and pressure supply documentation.
HIPAA-aligned waiting room separation with distinct patient entry and exit circulation paths throughout.
Electrical panel capacity planning and dedicated circuit documentation for all medical and dental equipment.
Retail and Restaurant Spaces
Commercial kitchen design includes Type I and Type II hood specifications, grease trap sizes, and makeup air calculations. Retail shopfronts require customer flow analysis and Florida Building Code wind-load glazing. Each project type in this category includes:
Three-compartment sink placement per local health code and coordinated HVAC for kitchen and dining areas.
Type I and Type II exhaust hood documentation with makeup air unit sizing and grease trap specifications.
Accessible checkout counter heights and shopfront glazing engineered to Florida Building Code wind-load requirements.
Commercial Buildings Projects
Commercial building design at the shell level covers structural drawings, civil site coordination, and parking layout. Commercial landscape design is reviewed during Palm Beach County site plan approval.
Highest and best use analysis to identify allowable density before design investment begins on any site.
Zoning analysis and rezoning support for properties needing special use approvals or density entitlements.
Full site plan coordination between architectural, civil, and landscape drawings for county submission.
Our Commercial Design Process, Step by Step
Our commercial design process follows a structured sequence. Missing documents are the most common reason the Palm Beach County Building Division issues hold notices on a first commercial permit submission. A complete, coordinated drawing package eliminates that problem before it starts.
Step 1: Site Analysis and Best Use Review
James Barretta reviews the zoning classification, allowable uses, setbacks, floor area ratio, and overlay district standards before any drawing begins. Properties in Delray Beach often carry design overlays affecting parking ratios and façade materials. This step prevents expensive mid-project revisions.
Step 2: Schematic Design
Schematic design turns program requirements into floor plan concepts. At this point, space planning and room adjacencies, structural bay spacing, and overall building footprint are all worked out. I create 3D images so that clients can be sure the layout is correct before they start working on the full construction documents.
Step 3: Construction Documents
Construction documents form the permit submission package. They include full architectural drawings, ADA compliance documentation, life safety plans, occupancy load calculations, and Florida Building Code notes. Commercial interior design specifications for finishes, partitions, and millwork are resolved here as well.
Step 4: Permitting & Zoning Assistance
Barretta Associates submits drawings through the Palm Beach County Planning, Zoning & Building Department's ePZB Portal once complete. I track plan review comments, coordinate corrections, and manage resubmissions until the permit is issued. No back-and-forth from an incomplete first submission.
Why Clients Choose Barretta and Associates for Commercial Design:
Clients choose Barretta and Associates because James Barretta runs every commercial project directly. No junior drafters. No account managers routing questions to someone else. The firm has an architectural background of 24 years, has a rating of 4.8 out of 5 on Angi Ratings, has an A+ Better Business Bureau accreditation since December 2020, and creates drawings that pass plan review on the first attempt.
- Zoning options confirmed prior to the start of drawings (highest and best use review).
- Coordinated construction document packages built to pass Palm Beach County plan review on first submission.
- Direct access to James Barretta from the first call through to permit issuance, no middlemen involved.
- Commercial interior designer services, architectural drawings, and permitting assistance are all handled in-house; nothing is outsourced.
- Free initial consultations with project scope and fee estimates provided before any contract is signed.
Frequently Asked Questions
What Types of Businesses Need Commercial Design Services?
Permit drawings are required for any business in a non-residential facility. Any office, restaurant, medical suite, gym, or warehouse is eligible. The same requirement is often found when interior renovations are made in Palm Beach County.
What Is the Difference Between Interior Design and Architectural Design for Commercial Projects?
Interior design encompasses finishes, furniture, lighting, and material palettes. Architectural design includes structural and code drawings for the permit. At Barretta Associates, both fall within the same project scope.
How Long Does a Commercial Design Project Take?
Four to eight weeks for a defined tenant build-out, starting from permit-ready drawings. Plan review by the Palm Beach County Building Division then adds 10 to 30 business days.
Do You Help With Office Design Ideas Before the Technical Drawings Start?
Yes. Office design ideas and layout concepts are developed during the schematic design phase. Clients review multiple options before construction documents begin. No structural commitment required at that stage
Start Your Commercial Design Project Today
Start with a phone call. James Barretta takes project inquiries directly at 561-740-0041. No intake form. If your project is in the early concept stage or you already have a site and a program, Barretta Associates can scope the work and outline a fee on the first call. There’s no minimum project size to have a conversation. Consultations are free. Contact Barretta and Associates to send project details ahead of time.
Call Us 24/7
561 740 0041