
Architectural Drawings Services in South Florida: Permit-Ready Plans by James Barretta
James Barretta is a licensed Florida architect (License # AR0017415) and founder of Barretta and Associates. I provide clear drawing sets that are both code-compliant and designed for residential and commercial properties in Palm Beach County and throughout Miami-Dade. Each drawing I deliver is signed and sealed by a licensed architect who has met the submission requirements of your particular building department and the Florida Building Code. Each municipality may have their own standards. From concept to permit-ready construction documents for a custom home, renovation, or commercial build-out.
Why Do Clients Choose Barretta Associates for Architectural Drawings?
James Barretta personally produces and seals every drawing set that leaves this office. That distinction matters. Many firms use unlicensed drafters for the actual drawing work and route the architect’s seal through a brief review at the end. Here, the licensed professional is in the project from day one.
Architect Florida License # AR0017415. BBB A+ accredited since December 2020. Angi 4.8-star rating, Houzz 4. A track record spanning educational institutions, commercial developments, and residential projects across all three South Florida counties.
Barretta Associates is based in Delray Beach and has submitted drawing sets to building departments in more than a dozen South Florida municipalities. That’s direct familiarity with the reviewers, the checklists, and the documentation gaps that cause first submissions to fail.
Among Delray Beach architects and architectural design services in this market, the difference is simple: you reach James directly. He takes the first consultation himself. He tells you exactly what your project will require before you spend a cent. Take a look at our project gallery to explore the work that I have done.
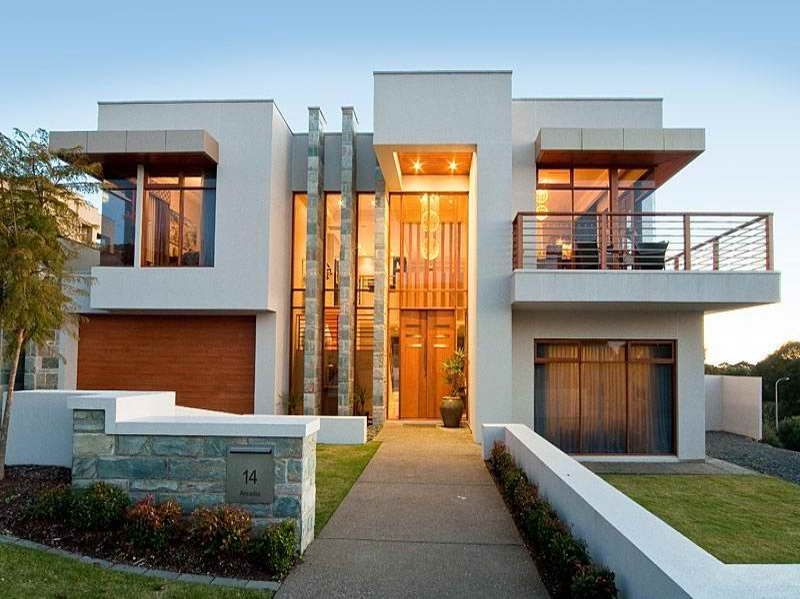
What a Complete Set of
Architectural Drawings Includes
A full architectural drawing set is more than floor plans. Building departments require a complete package before plan review begins. An incomplete submission resets your timeline. Barretta and Associates prepares every document the permit office requires on the first submission. A standard residential or commercial drawing package from our office includes:
Site Plan
Lot lines, setbacks, easements, and proposed location of the structure on the lot.
Floor Plans
Dimensions of rooms, door and window placements, and structural components on each floor.
Exterior Elevations
All four elevations of the building face up level, materials, and fenestration.
Building Sections
A cutaway view that illustrates structural connections, ceiling heights, and wall assembly.
Roof Plan
Drainage, slope, and direction of framing.
Construction Details
Enlarged views of critical connections, waterproofing, and material transitions
Commercial and institutional projects add occupancy separation drawings, ADA accessibility routes, and product approval documentation for HVHZ-rated assemblies where applicable. I scope every project before drafting begins, so you’re not paying for sheets you don’t need.
Types of Architectural Drawings I Prepare
Architectural drawings are not a single product. Your project moves through defined phases, and the drawings produced at each phase serve a different purpose. Mixing phases up front wastes money. Skipping a phase risks rejection at the building department.
Schematic Design Drawings
Schematic drawings are used to develop a basic concept: the layout of the spaces, the general massing of the building, and the relationship between rooms and exterior areas. These are the sketches you look at, edit, and approve before I spend drafting time refining the detail. They're precise enough to confirm your vision and flexible enough to change without high cost.
Design Development Drawings
Design development drawings lock in the specifics. Room dimensions, door and window selections, wall types, exterior materials, and structural system choices all get resolved at this phase. By the end, your project has a defined shape and the scope your contractor needs to produce a reliable construction estimate before you've committed construction dollars.
Construction Documents
Construction documents are the permit-ready set. Every sheet carries James Barretta's Florida architect seal and signature, satisfying the requirement under Chapters 471 and 481 of the Florida Statutes. These drawings go to the building department for plan review and to your contractor for field use. I coordinate with structural, mechanical, electrical, and plumbing engineers.
Residential Architectural Drawing Services
Residential drawing work is the core of what I do. James Barretta has produced permit-ready plans for custom homes, home additions, ADUs, and full renovations across the region. If you’re comparing Delray Beach architects or residential architects in Miami, the deliverable is the same: a complete, sealed drawing set accepted on first submission.
Each residential drawing package from our office includes:
- Site plan with verified setbacks, lot coverage limits, and zoning compliance specific to your parcel.
- The exterior elevations, showing the location of doors and windows, and the structural elements on each story are present, as are the floor plans, with precise dimensions to each room and door location.
- Drawing roof plans and building sections for structural connections, ceiling heights, drainage, slope, and direction of framing.
- Window and door schedules with manufacturer specifications and required glazing ratings.
- Energy compliance documentation per Florida Building Code Chapter 13
- Base Flood Elevation (BFE) documentation for properties in FEMA flood zones, confirming finished-floor elevation compliance.
- Structural and MEP coordination as required by project scope and your county’s submission checklist.
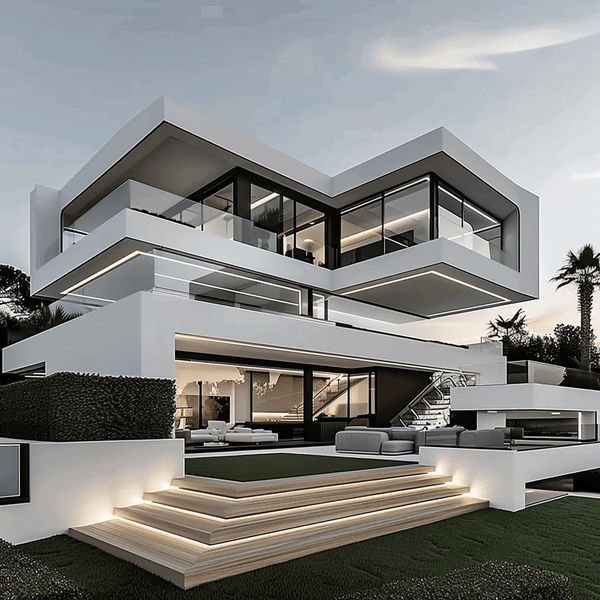
Residential Architectural Drawing Services
Residential drawing work is the core of what I do. James Barretta has produced permit-ready plans for custom homes, home additions, ADUs, and full renovations across the region. If you’re comparing Delray Beach architects or residential architects in Miami, the deliverable is the same: a complete, sealed drawing set accepted on first submission.
Each residential drawing package from our office includes:
- Site plan with verified setbacks, lot coverage limits, and zoning compliance specific to your parcel.
- The exterior elevations, showing the location of doors and windows, and the structural elements on each story are present, as are the floor plans, with precise dimensions to each room and door location.
- Drawing roof plans and building sections for structural connections, ceiling heights, drainage, slope, and direction of framing.
- Window and door schedules with manufacturer specifications and required glazing ratings.
- Energy compliance documentation per Florida Building Code Chapter 13
- Base Flood Elevation (BFE) documentation for properties in FEMA flood zones, confirming finished-floor elevation compliance.
- Structural and MEP coordination as required by project scope and your county’s submission checklist.
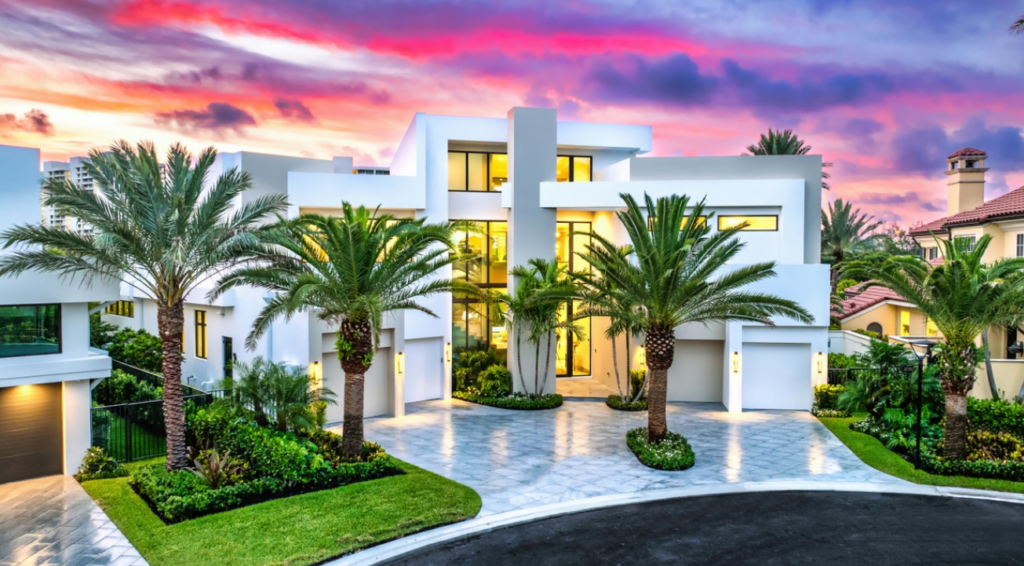
Commercial Architectural Drawing Services in South Florida
Commercial drawing includes office buildings, retail build-outs, restaurants, medical offices, warehouse facilities, and mixed-use developments. Architecture firms in South Florida handle this at scale. For clients in the Palm Beach and Broward corridor, Barretta and Associates brings the same depth, with direct experience submitting to your specific building department.
Commercial drawing packages from our office include:
- Occupancy classification and fire separation documentation meet Florida Building Code requirements for your specific type of use.
- ADA accessibility route plans coordinated across all levels and building entrances.
- Mechanical, electrical, and plumbing (MEP) coordination is integrated across all drawing sheets.
- Interior architecture specifications, including built-in detail drawings that reflect Miami’s interior style and the tropical-modern design sensibility common in South Florida commercial projects.
- HVHZ product approval documentation for projects in Miami-Dade and Broward Counties, referencing the Miami-Dade County Notice of Acceptance (NOA) where required.
- For interior design companies and interior designers in the Fort Lauderdale and Boca markets who require a Florida-licensed architect to create or cosign permit drawings.
How Does the Architectural Drawing Process Work?
Every project at Barretta Associates follows a defined sequence. Each step ends with something you review and approve before I proceed. No surprises.
Step 1: Free Consultation
James Barretta reviews your project scope, site address, zoning, and budget before any agreement is signed. You'll know what your property can accommodate and what the drawing process will cost before you commit to anything.
Step 2: Schematic Design
I produce initial layout drawings for your review. These establish the spatial concept: where rooms sit, how the building meets the site, and what the overall massing looks like. You revise. I redraw. I continue until the concept is confirmed.
Step 3: Design Development
All dimensions, materials, wall types, and structural choices get locked in. Your contractor uses these drawings to produce a reliable bid before you've committed to construction costs.
Step 4: Construction Documents
I prepare the full permit-ready drawing set, coordinating with structural and MEP engineers on every sheet. Every drawing carries James Barretta's signed and sealed Florida architect credentials, satisfying Florida Department of Business and Professional Regulation requirements for building permit submission.
Step 5: Permit Submission Support
I assist with the permit application package: forms, documentation, and required attachments for your county or municipality. For residential projects in Palm Beach County, initial plan review typically runs 2 to 4 weeks. Complex commercial submissions in Miami-Dade can cycle through two to three review rounds.
Start With a Free Consultation
You can call Barretta and Associates at (561) 740-0041 or reach out to us using the contact form. When you meet James Barretta, he will meet you with your drawings in mind, not your project manager, whom you will have to go back to for the notes. Take your site address, a general description of your project, and any questions on zoning and permitting, cost, or timeline.
Call Us 24/7
561 740 0041