
Architectural Design Services in South Florida
The South Florida architectural design involves designing two times: first, to look and function the way it should; and second, to survive wind gusts to 160 mph, FEMA flood elevations, and the humid, salty coastal air. As Delray Beach architects, Barretta and Associates can help homeowners, investors, and business owners throughout Palm Beach and Broward counties from site evaluation to construction documentation ready for a permit application. No pressure, no guesswork, just professional architectural design services for your homes and businesses in South Florida. I have already delivered 4000+ successful projects.
Custom Architectural Design for Homes and Commercial Properties
Custom architectural design starts from the property, not a catalogue plan. Whether it’s a single-family home, a multi-family building, or a commercial building, a lot’s orientation to prevailing wind and sun, flood zone designations, and zoning lot coverage allowance will dictate a design.
Although I both use site analysis, code research, and a permitting strategy for the planning process, residential and commercial design begin to separate rapidly after that. Custom residential architecture is designed based on the real-life use of space, whether it is flowing indoors to outdoors, protection of glazing from storms, or materials that weather well in salty environments. Commercial design introduces occupancy classification, accessibility, and requirements; the ratios of parking spaces; and a building that will need to be functional, not only on opening day.
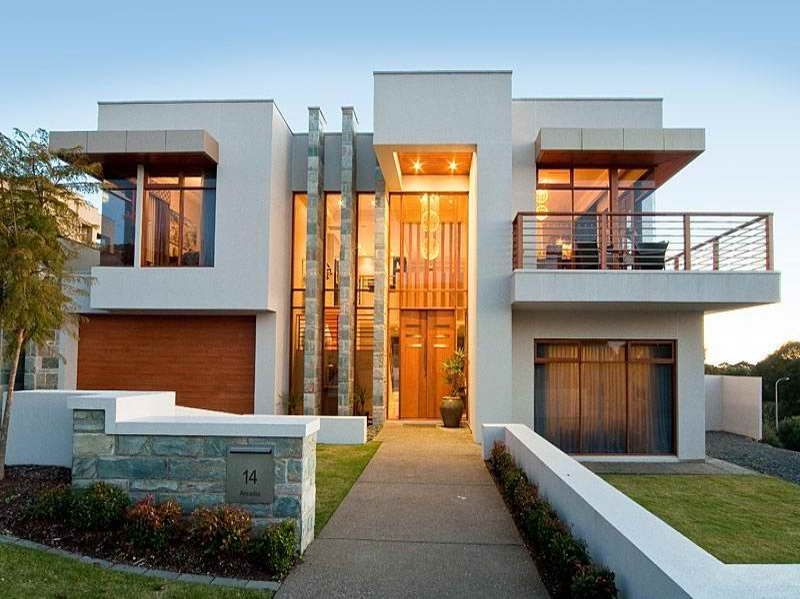
Our Architectural Design Process
1. Site Evaluation
Site evaluation is the critical first phase where I determine what a property can physically and legally support. By analyzing data from multiple regulatory sources, I establish the baseline requirements for your specific location. To ensure a comprehensive analysis, I focus on these essential factors:
FEMA Mapping
Determination of the site's designated flood zone and base flood elevation.
Legal Constraints
Examining the property survey to determine where easements, setbacks, and official lot lines exist.
Zoning Parameters
Working out maximum height and maximum lot coverage requirements as required by local municipal codes.
2. Concept Development
During the concept development phase, I translate your project goals into functional massing and floor plan options. This stage involves rigorous testing of design forms against zoning envelopes to ensure all regulatory requirements are met early. I make sure that your design is viable from the very beginning by taking into account the following:
Zoning Compliance
Fine balancing between aesthetics and certain height, setback, and coverage restrictions.
Flood Resilience
Integrating mandatory freeboard requirements into the building design during the initial layout.
Optimal Massing
Aligning the building form with the site’s natural characteristics for better energy efficiency.
3. Space Planning
Space planning is about how you need to use the room, how you move and circulate inside of the room, and how you want to use the square footage. This stage will ensure that the building is user-friendly and comfortable, depending on the type of residential or commercial use. To achieve an efficient floor plan, I focus on:
Spatial Flow
Designing logical connections between indoor and outdoor living areas for residential comfort.
Functional Layouts
Planning for occupant loads, egress paths, and ADA clearances for commercial spaces.
Safety Integration
Incorporating designated hurricane shelter spaces into the overall architectural plan.
4. Design Refinement
Design refinement is when I sort out the material and system requirements to make the building weather-resistant in South Florida. The selection of the appropriate components is crucial for the durability and life span of the structure at this stage. I work on the following technical areas to ensure the integrity of the building:
Storm Protection
Specifying high-performance impact windows and doors to meet local wind codes.
Material Selection
Choosing salt-resistant materials and stainless steel fasteners to prevent coastal corrosion.
Energy Compliance
Defining the path to meet Florida’s strict energy code requirements for insulation and glazing.
Construction Documentation
Construction documentation transforms the approved design into a comprehensive, sealed set of drawings used for bidding and construction. These documents are highly detailed and must be perfectly coordinated with structural engineering calculations. The final construction document set includes:
Detailed Plans
These include detailed floor plans, building sections, and exterior elevations.
Technical Schedules
Accurate door, window, and finish schedules for the contractor.
Engineering Coordination
Ensuring all connections meet structural wind load requirements and are fully buildable.
Permit Preparation
Permit preparation is the process of preparing our documents to be submitted to the appropriate municipal building department. I handle the entire submission process to ensure that all documentation is in compliance with local regulatory requirements and to streamline the process of approval. I assist with complex municipal requirements, such as:
Design Reviews
Site Plan Review and Appearance Board (SPRAB) requirements.
Historic Preservation
Obtaining a Certificate of Appropriateness for listed buildings.
Zoning Requests
Preparing and filing zoning requests for projects that need exceptions to the zoning rules.
Architectural Design Services I Provide
Each of the following addresses a different starting point, from a vacant lot to an ageing structure that needs to catch up to current code.
Custom Home Design
Custom home design starts from a blank lot rather than an existing structure, so constraints like flood zone elevation, zoning envelope, solar orientation, and lot coverage shape the design from the first sketch. This is where Florida custom home plans get built around how a family actually lives, not adapted from a stock plan designed for a different climate.
Luxury Residential Design
The focus of luxury home design in South Florida is on convincing outdoor-to-indoor connections, such as large-format impact glass, covered loggias, and pool designs integrated into the home design. These homes continue to be treated as any other property for wind and flood requirements. The difference shows up in the glazing systems and the architectural.
Home Additions Design
Home additions have to tie structurally into an existing foundation, roof framing, and load path. That coordination is more involved than it is in new construction. Additions also have to match, or intentionally depart from, the existing building's wind and flood compliance and can trigger upgrades required by code depending on scope.
Commercial Design
Commercial design adds a layer that residential projects do not carry: occupancy classification, accessibility compliance under the Florida Building Code, required parking ratios, and a design that has to function for daily business operations, not just look finished at opening. Future scalability matters too. A buildout without room for a tenant's next growth phase often gets reworked within a few years.
Benefits of Professional Architectural Design
Professional architectural design pays for itself in places that do not show up on a brochure, and a few benefits come up again and again on South Florida projects:
Fewer change orders
A construction document set coordinated with a structural engineer's wind calculations reduces the conflicts a contractor discovers partway through construction.
Faster plan review
Drawings that meet code tend to clear municipal review in one round instead of three or four, shortening the gap between permit application and groundbreaking.
Better insurance
A design built around a site's actual flood zone and wind requirements, rather than generic assumptions, can affect windstorm insurance premiums and resale value.
Commercial Design
A design built around a site's actual flood zone and wind requirements, rather than generic assumptions, can affect windstorm insurance premiums and resale value.
Why Property Owners Across South Florida Choose Barretta and Associates?
Among architecture companies in Florida, the practical difference for a South Florida project often comes down to which review boards and building departments a firm has actually worked with.
Barretta and Associates designs for Delray Beach, the rest of Palm Beach County, and Broward County, which means direct familiarity with how SPRAB and the Historic Preservation Board evaluate projects, how flood elevation freeboard applies locally, and how plan reviewers in each jurisdiction tend to comment on a submission.
That local fluency shortens the distance between a first concept sketch and an issued permit. Architectural consulting on a South Florida project also means coordinating with structural engineers on wind load packages from the early design stage.
Discuss Your Architectural Design Project
Every South Florida architectural design project starts with a conversation about the site, not a sales pitch. Take a survey (if available) and a range of budget and inspiration images. Before design work begins, it is possible to determine the flood zone, zoning restrictions, and approximate timeline likely to occur through an initial consultation. Call Barretta and Associates and get a consultation on a custom home, Delray Beach addition, home design renovation, or commercial design project throughout South Florida.
Call Us 24/7
561 740 0041
Frequently Asked Questions
What Does an Architect Do During the Design Phase of a Project in South Florida?
An architect transforms a property owner’s vision and the physical and regulatory requirements of a site into a constructible design, from concept sketches to construction documents, from which a contractor would build, and a building department would approve the construction. That also includes flood elevation, wind load, and energy code requirements for South Florida.
How Long Does The Architectural Design Process Take For A Custom Home In South Florida?
The time to complete a custom home is usually 4 to 7 months, plus 2 to 6 months for permits, depending on the municipality and if applying to the Historic Preservation Board or HOA review applies.
Do I Need An Architect For A Home Renovation Or Addition In Delray Beach?
Structural work is excluded from the exemption of Florida law, which permits the construction of a home with one or two units without a licensed architect. That still needs an engineer’s seal, and most additions still need zoning, HOA, or Historic Preservation Board review, which is exactly where an architect’s experience becomes necessary even when it is not legally required.
What Is the Difference Between Architectural Drawings and Construction Documents?
“Architectural drawings” is a general term that encompasses anything from concept sketches to the final, sealed drawings. “Construction documents” is the final, sealed set of drawings: floor plans, elevations, sections, and detail drawings that are submitted for permit approval and construction.