
Expert Architectural Services and Construction Planning
Barretta and Associates delivers expert architectural design, construction documentation, and permitting services for residential and commercial properties across South Florida. I evaluate essential site conditions and building codes before starting any drawing production. This proactive approach separates a permit-ready document set from one stuck in endless review cycles.
Why Choose Barretta Associates LLC?
Navigating the unique regulatory landscape of Broward and Palm Beach Counties requires more than general design skills. It demands hyper-local expertise. Our firm bridges the gap between your creative vision and strict local building codes.
1: Local Code Expertise: We design specifically for South Florida’s high-velocity hurricane zones, ensuring your project passes structural review.
2: Direct Principal Involvement: Every project is managed directly by founder James Barretta, offering you senior-level expertise from start to finish.
3: Pre-Vetted Permit Packages: We front-load the technical review process to eliminate the common, time-consuming back-and-forth with municipal plan reviewers.
Our Professional Services in South Florida
Residential Architectural Design
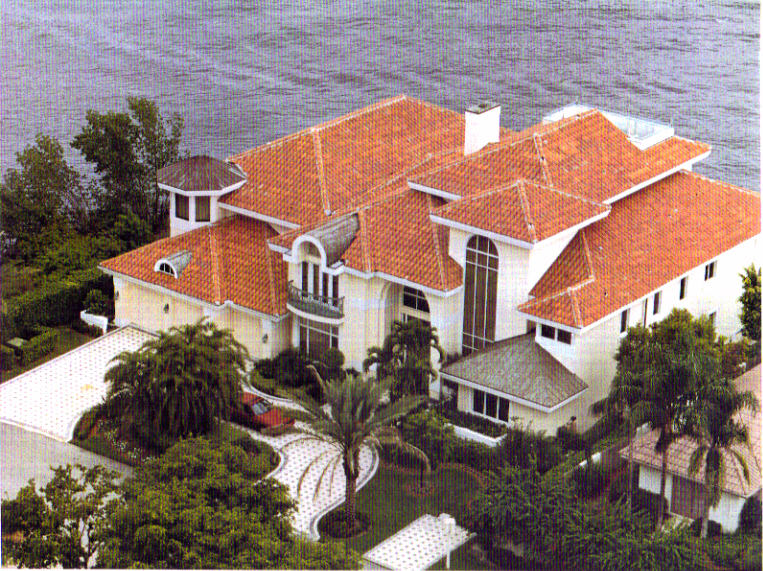
Custom home design in South Florida faces environmental regulations rarely seen elsewhere. High-velocity wind zones and strict coastal construction control lines heavily influence how your home must be structured. James Barretta starts every residential project with a thorough site review.
I confirm lots dimension and flood zone designations before spatial planning begins. Site conditions are built directly into floor plans and roof framing strategies. This matching of design intent with legal reality ensures smooth permit issuance without endless correction cycles.
Architectural Drawings and Construction Documents
Construction documents form the technical foundation of every successful building project. Builders and structural engineers work from the same set of drawings. Barretta and Associates produces complete construction document packages covering building elevations and utility system layouts. I prepare these packages to specifically meet South Florida building department standards rather than generic national templates. Accurate drawings reduce material waste during construction and eliminate field interpretation disputes. This provides reviewers with a fully responsive package that clears plan review faster than incomplete submissions.
Commercial Architectural Design
Commercial construction carries complex regulatory requirements that residential projects avoid. ADA compliance dimensions and fire egress capacities must be confirmed at the design stage. Barretta and Associates addresses the full regulatory picture at the beginning of every commercial engagement. Office buildings and retail centres carry distinct code requirements based on their occupancy classification. James Barretta identifies these standards and integrates them from the first drawing. This proactive approach eliminates plan review comments that extend project timelines and drive costs past budget.
Building Permit Assistance
A South Florida building permit requires more than a completed application form. Structural calculations and energy compliance documentation are required parts of your submission package. One missing element returns the entire package and delays the construction start. Barretta and Associates assembles complete permit packages and submits them directly to the applicable building department. When reviewers request any supplemental documentation, I respond with technically specific answers. Direct architectural management of the permit process is consistently faster than delegating coordination to third parties.
Zoning Compliance and Site Planning
South Florida zoning regulations are administered locally and differ substantially between municipalities. Maximum building heights and lot coverage limits vary widely across neighboring cities. I review the specific zoning ordinances governing your property before design work begins. I evaluate whether your intended use requires a variance or a special exception. Site plans incorporate setback requirements and density limits from the first drawing. Identifying zoning conflicts early prevents costly redesign cycles and amendment procedures that completely halt your approval process.
How Do We Manage Your Project?
Every engagement begins with a free consultation to establish a grounded picture of what is achievable on your property. From there, my team follow a strict three-phase sequence to ensure accuracy and efficiency:
01
Site Assessment and Code Review
I document zoning classifications, flood zone designations, and physical site conditions to ensure all future design decisions rely on confirmed facts.
02
Drawing Production & Development
My team delivers the complete set of architectural drawings with site conditions integrated upfront to minimize costly field revisions later.
03
Permit Submission & Coordination
I submit complete packages directly to local building departments and manage all correspondence until final approval is granted.
Why Choose Barretta and Associates For Your Project?
Navigating the unique regulatory landscape of Broward and Palm Beach Counties requires more than general design skills. It demands hyper-local expertise. My firm bridges the gap between your creative vision and strict local building codes.
- Local Code Expertise: I design specifically for South Florida’s high-velocity hurricane zones, ensuring your project passes structural review.
- Direct Principal Involvement: Every project is managed directly by founder James Barretta, offering you senior-level expertise from start to finish.
- Pre-Vetted Permit Packages: I front-load the technical review process to eliminate the common, time-consuming back-and-forth with municipal plan reviewers.
Investment and Project Estimating
Transparent planning prevents unexpected financial surprises during the construction phase. While every custom residential and commercial project features distinct requirements, we establish clear budget boundaries before drafting begins.
My team coordinates with trusted local contractors during the design development phase to ensure our architectural drawings align with real-world material and labor costs. By balancing architectural aesthetics with strict zoning limitations, I will help you maximizing your property value while maintaining total control over your project’s financial footprint.
Ready to discuss your project? Barretta and Associates serves property owners across South Florida. Call 561-740-0041 to schedule your free consultation today.